

New-Construction vs. Replacement Windows: A Florida Impact GuideVentanas de Obra Nueva vs. Reemplazo: Guía de Impacto en Florida
Compare full-frame, insert, fin, flange, and through-frame impact-window installations and learn why the opening—not the project label—sets the scope.Compare instalación de marco completo, inserto, aleta, brida y a través del marco, y aprenda por qué la abertura define el alcance.
“New-construction window” and “replacement window” sound like two product categories. On a real Florida project, those phrases can refer to the building’s age, the frame shape, or the amount of wall and finish work included.
A house can be existing while the correct scope resembles a full-frame installation. A product sold for replacement can still require removal to structural substrate, approved anchors, perimeter water management, permits, and finish restoration.
The proposal must explain what stays, what comes out, what substrate receives the new anchors, and how the opening is sealed and finished.
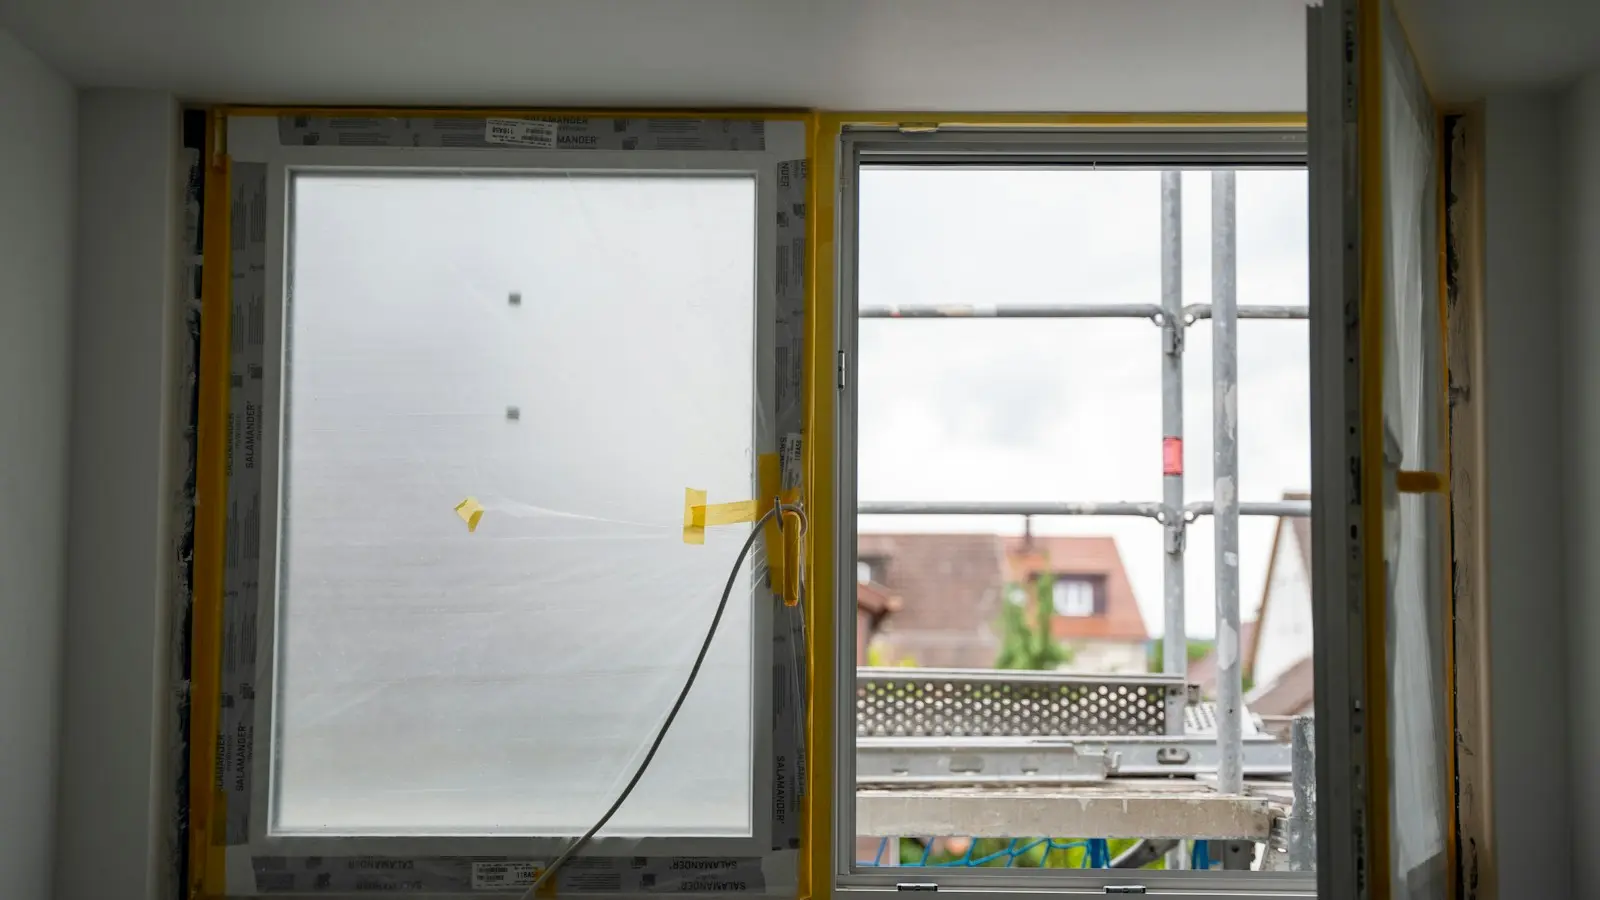
Three separate decisions hide behind the labels
Keep these questions separate:
- Project context: Is the opening in new construction, an addition, or an existing building?
- Product frame: Is the approved unit configured with a fin, flange, equal leg, box frame, or another documented profile?
- Installation scope: Will the work retain an existing frame, remove the unit to the rough opening, expose weather-resistive layers, replace bucks, or alter finishes?
Two contractors can both write “replacement windows” while pricing very different scopes. Ask each to describe these three decisions in drawings or plain language.
Full-frame replacement
Full-frame work generally removes the existing window frame so the contractor can inspect more of the opening and attach the new assembly to the documented substrate.
This approach may reveal:
- deteriorated wood bucks or framing;
- corroded fasteners or metal;
- cracked masonry or damaged stucco;
- missing or discontinuous flashing;
- voids, uneven surfaces, or undocumented modifications;
- interior trim, drywall, tile, or stone that must be removed and restored.
Greater access can support a more complete opening repair, but it also increases demolition, protection, finish work, and uncertainty. The proposal should state allowances and change-order procedures for concealed conditions.
Insert or pocket replacement
An insert approach generally retains more of the existing frame or opening components and places a new unit within the available space. That can reduce finish disturbance in suitable conditions.
It also raises questions:
- Is the retained frame sound, anchored, square, and compatible?
- Does the approved installation permit attachment in that manner?
- Is the required substrate available beyond finishes?
- How much clear glass, ventilation, and egress area will be lost?
- How are drainage and perimeter water management maintained?
- Can hidden corrosion or leakage paths be inspected?
Do not choose an insert solely because it sounds less disruptive. It must still produce an approved, serviceable opening.
Fin, flange, and through-frame installation
A fin or flange can provide attachment or integration with the wall system, depending on the product documents. A box or equal-leg frame may use through-frame anchorage. These are not universal recipes.
The Florida Product Approval search publishes installation drawings that can list permitted frame configurations, anchors, spacing, embedment, edge distance, substrates, shimming, and limits. Match the proposed method to the exact series, size, pressure, and opening.
Never assume the visible fin is the only structural attachment or that sealant alone provides the load path.
Water management is part of the scope
The window and wall must manage water together. Removal can disturb stucco, flashing, weather-resistive barriers, sealants, sill conditions, and interior finishes.
Ask the proposal to identify:
- which layers will be exposed;
- how the sill, jambs, and head will be prepared;
- what flashing or membrane is specified and by whom;
- which sealants are compatible with frame and substrate;
- how drainage paths remain open;
- which exterior cracks or wall defects are excluded;
- who restores stucco, paint, drywall, casing, tile, or stone.
A bead of caulk is not a complete explanation of the wall-to-window interface.
Florida code and approval checks
The 2023 Florida Building Code, Existing Building, Section 707.4 addresses replacement of windows and doors and directs replacement work to the referenced wind requirements, subject to its exceptions. Review the current section and confirm local application with the authority having jurisdiction.
For the proposed unit, verify:
- product approval or NOA and current supporting documents;
- impact classification and limits of use;
- required and approved positive and negative pressures;
- maximum size and configuration;
- frame type, mullions, glass, and reinforcement;
- anchors, substrate, spacing, edge distance, and embedment;
- permit submittals and inspections.
Our design-pressure guide explains why the same model can have different capacities at different sizes and configurations.
Existing homes need an opening-by-opening plan
Older South Florida properties may combine masonry openings, wood bucks, additions, enclosed porches, prior replacements, and different interior finishes. One installation detail may not fit the whole house.
Use our older-home impact-window guide to inventory wall construction, opening condition, electrical conflicts, alarms, shutters, security devices, trim, and records.
Compare scopes before comparing prices
Ask bidders to identify:
| Scope item | Question |
|---|---|
| Removal | Exactly which frame, glass, fasteners, trim, and finishes come out? |
| Substrate | Where will anchors engage, and how will it be verified? |
| Concealed damage | What is included, excluded, or handled by change order? |
| Water management | Who supplies and installs flashing, membranes, backer rod, and sealant? |
| Finishes | Who restores stucco, paint, drywall, casing, tile, and stone? |
| Permit | Who prepares product documents, calculations, submittal, and inspections? |
| Protection | How are rooms, floors, landscaping, occupants, and debris managed? |
Our impact-window cost guide shows why two apparently similar product quotes can have different installed totals.
Prepare for the selected installation
Before work starts, confirm access, furniture movement, window treatments, alarms, pets, parking, association rules, work hours, dust protection, daily weatherproofing, cleanup, inspections, and finish sequence. See our installation-preparation checklist.
The practical takeaway
Do not buy the label “new construction” or “replacement.” Buy a defined opening solution: exact product, approved frame and attachment, substrate, water-management plan, finish scope, permit responsibility, and concealed-condition process.
For impact-window replacement in South Florida, contact ClearView to review each opening and request a proposal that makes those decisions visible.
“Ventana de obra nueva” y “ventana de reemplazo” parecen dos categorías. En un proyecto de Florida pueden referirse a edad del edificio, forma del marco o cantidad de trabajo en paredes y acabados.
Una casa existente puede requerir una instalación de marco completo. Un producto de reemplazo todavía puede exigir retiro hasta el sustrato, anclajes aprobados, manejo de agua, permisos y acabados.
La propuesta debe explicar qué permanece, qué se retira, dónde anclará la unidad y cómo se sellará y terminará la abertura.
Tres decisiones detrás de las etiquetas
Separe:
- Contexto: ¿obra nueva, ampliación o edificio existente?
- Marco: ¿aleta, brida, patas iguales, caja u otro perfil aprobado?
- Alcance: ¿se retiene marco, se llega a abertura en bruto, se exponen capas, se cambian bucks o se alteran acabados?
Dos contratistas pueden escribir “ventanas de reemplazo” y cotizar trabajos distintos. Pida describir las tres decisiones.
Reemplazo de marco completo
Suele retirar el marco existente para inspeccionar más de la abertura y fijar el conjunto al sustrato documentado.
Puede revelar:
- bucks o madera deteriorados;
- sujetadores corroídos;
- mampostería o estuco agrietado;
- flashing ausente;
- vacíos, superficies irregulares o modificaciones;
- molduras, drywall, losa o piedra que deben restaurarse.
Mayor acceso permite reparar la abertura, pero aumenta demolición, protección, acabados e incertidumbre. La propuesta debe explicar condiciones ocultas y órdenes de cambio.
Reemplazo por inserto
Un inserto conserva más del marco o componentes y coloca una unidad en el espacio disponible. Puede reducir alteraciones en condiciones adecuadas.
También plantea:
- ¿El marco retenido está firme, anclado, a escuadra y compatible?
- ¿La instalación aprobada permite ese método?
- ¿Existe sustrato estructural detrás de acabados?
- ¿Cuánto vidrio, ventilación y egreso se pierde?
- ¿Cómo se mantiene drenaje y control de agua?
- ¿Puede inspeccionarse corrosión o filtración oculta?
No elija inserto solo porque parece menos disruptivo. Debe producir una abertura aprobada y mantenible.
Aleta, brida e instalación a través del marco
Una aleta o brida puede fijar o integrar el sistema con la pared según los documentos. Un marco de caja o patas iguales puede usar anclaje a través del marco. No son recetas universales.
La búsqueda de aprobaciones de Florida publica planos con marcos, anclajes, separación, empotramiento, distancias, sustratos, calzas y límites. Haga coincidir método, serie, tamaño, presión y abertura.
No suponga que la aleta visible es el único anclaje ni que el sellador crea la trayectoria de cargas.
El manejo del agua forma parte del alcance
Ventana y pared deben manejar el agua juntas. El retiro puede alterar estuco, flashing, barreras, selladores, alféizares y acabados.
Pida identificar capas expuestas, preparación de alféizar y jambas, flashing o membrana, selladores compatibles, drenaje, defectos excluidos y quién restaura estuco, pintura, drywall, molduras, losas o piedra.
Un cordón de sellador no explica toda la interfaz.
Código y aprobaciones de Florida
La Sección 707.4 del Código de Edificios Existentes de Florida 2023 atiende reemplazos y los remite a requisitos de viento, sujeto a excepciones. Revise la sección vigente y confirme la aplicación local.
Para la unidad propuesta verifique:
- aprobación o NOA;
- impacto y límites de uso;
- presiones requeridas y aprobadas;
- tamaño y configuración;
- marco, mullions, vidrio y refuerzo;
- anclajes, sustrato, separación y empotramiento;
- permisos e inspecciones.
Nuestra guía de presión de diseño explica por qué el mismo modelo cambia de capacidad según tamaño y configuración.
Casas existentes necesitan un plan por abertura
Propiedades antiguas pueden combinar mampostería, bucks de madera, ampliaciones, porches cerrados, reemplazos anteriores y acabados distintos.
Use nuestra guía para casas antiguas e inventaríe pared, abertura, conflictos eléctricos, alarmas, contraventanas, seguridad, molduras y registros.
Compare alcance antes que precio
Solicite detalle de retiro, sustrato, daño oculto, manejo de agua, acabados, permiso y protección. Nuestra guía de costos muestra por qué dos productos similares pueden tener totales instalados diferentes.
Antes de empezar confirme acceso, muebles, cortinas, alarmas, mascotas, estacionamiento, asociación, horarios, polvo, protección diaria, limpieza, inspecciones y acabados. Consulte nuestra lista de preparación.
Conclusión práctica
No compre la etiqueta “obra nueva” o “reemplazo”. Compre una solución definida: producto, marco y anclaje aprobados, sustrato, control de agua, acabados, permiso y proceso para condiciones ocultas.
Para reemplazo de ventanas de impacto, contacte a ClearView y solicite una propuesta que haga visibles esas decisiones.
Educational InformationInformación Educativa
This article provides general educational information. Product availability, configurations, approvals, measurements, installation requirements, financing terms, and property conditions must be reviewed for each individual project.Este artículo ofrece información educativa general. La disponibilidad, configuraciones, aprobaciones, medidas, instalación, financiamiento y condiciones deben revisarse para cada proyecto.
Article FAQsPreguntas del Artículo
Frequently asked questions about this topic.Preguntas frecuentes sobre este tema.
These answers provide general planning guidance. Product selection and installation details should be confirmed for the specific property and opening.Estas respuestas ofrecen orientación general. La selección e instalación deben confirmarse según la propiedad y la abertura.
What is the difference between new-construction and replacement windows?
The labels can describe project context, frame configuration, or installation approach. New-construction units often integrate with exposed wall weather barriers; replacement work starts with an existing opening. The proposal should state what is removed, retained, flashed, anchored, sealed, and finished.
Can a new-construction window be used in an existing home?
Possibly, if the exact frame and installation are approved and the project scope provides appropriate access to the opening, substrate, flashing, water-management layers, and finishes. The nickname alone does not establish suitability.
Are insert replacement windows appropriate for impact upgrades?
An insert or pocket approach must be evaluated against the existing frame, available opening, required egress and clear area, structural substrate, approved attachment, water management, product approval, and local requirements. It is not automatically appropriate for every opening.
Do replacement windows require a Florida permit?
Permit requirements are administered locally and depend on the work. Window replacement is generally regulated work; confirm the current submittal and inspection requirements with the authority having jurisdiction before starting.
¿Qué diferencia hay entre ventanas de obra nueva y de reemplazo?
Las etiquetas pueden describir contexto, marco o instalación. Las unidades de obra nueva suelen integrarse con capas expuestas; el reemplazo parte de una abertura existente. La propuesta debe indicar qué se retira, conserva, ancla, sella y termina.
¿Puede usarse una ventana de obra nueva en una casa existente?
Posiblemente, si el marco e instalación están aprobados y el alcance permite acceso al sustrato, flashing, capas de agua y acabados. El nombre no establece compatibilidad.
¿Son apropiadas las ventanas de inserto para mejoras de impacto?
El inserto debe evaluarse con el marco existente, abertura disponible, egreso, sustrato, anclaje aprobado, control de agua, aprobación y requisitos locales.
¿Las ventanas de reemplazo requieren permiso en Florida?
Los permisos se administran localmente y dependen del trabajo. El reemplazo suele ser trabajo regulado; confirme documentos e inspecciones vigentes antes de comenzar.
Continue ExploringContinúe Explorando
Connect what you learned with the next project step.Conecte lo aprendido con el próximo paso del proyecto.
Review relevant services, completed projects, financing information, customer feedback, or contact ClearView for a property-specific consultation.Revise servicios, proyectos completados, financiamiento, reseñas o contacte a ClearView para una consulta específica.
Explore ServicesExplorar Servicios
Compare ClearView impact windows, doors, residential solutions, and commercial systems.Compare ventanas, puertas, soluciones residenciales y sistemas comerciales de ClearView.
ExploreExplorarView Completed ProjectsVer Proyectos Completados
See real residential and commercial impact window, door, glass, and storefront installations.Vea instalaciones residenciales y comerciales de ventanas, puertas, vidrio y fachadas.
ExploreExplorarExplore FinancingExplorar Financiamiento
Review available financing information and considerations for qualifying impact projects.Revise información y consideraciones de financiamiento para proyectos elegibles.
ExploreExplorarRead Customer ReviewsLeer Reseñas
Read current customer feedback published through the ClearView Google Business Profile.Lea comentarios actuales publicados mediante el perfil de Google Business de ClearView.
ExploreExplorarContinue LearningContinúe Aprendiendo
Related ClearView articles.Artículos relacionados de ClearView.
Explore additional guides connected to the products, decisions, and planning considerations discussed in this article.Explore guías relacionadas con los productos, decisiones y consideraciones mencionadas en este artículo.
 PlanningPlanificación
July 4, 20264 de julio de 2026
How to Prepare Your Home for an Impact Windows and Doors InstallationCómo preparar su hogar para una instalación de ventanas y puertas de impacto
A well-prepared home can make an impact window installation more organized and less disruptive. Follow these steps before the installation team arrives.Un hogar bien preparado puede hacer que la instalación de ventanas de impacto sea más organizada y menos disruptiva. Siga estos pasos antes de la llegada del equipo.
Read ArticleLeer Artículo WindowsVentanas
September 11, 202611 de septiembre de 2026
Impact Window Design Pressure Ratings: What Florida Buyers Should ComparePresión de diseño de ventanas de impacto: qué comparar en Florida
A larger rating is not a complete window specification. Learn which pressure values, sizes, configurations, and approval details to request when comparing South Florida proposals.Una cifra mayor no constituye una especificación completa. Revise presiones, dimensiones, configuraciones y aprobaciones al comparar propuestas de ventanas para el sur de Florida.
Read ArticleLeer Artículo PlanningPlanificación
August 31, 202631 de agosto de 2026
Impact Windows for Older South Florida Homes: What to Check Before ReplacementVentanas de Impacto para Casas Antiguas del Sur de Florida: Qué Revisar
Older homes can have generations of repairs, window changes, stucco work, trim, and opening modifications. A strong impact-window plan starts by documenting what is actually there before products are ordered.Las casas antiguas pueden acumular generaciones de reparaciones, cambios de ventanas, estuco, molduras y modificaciones. Un buen proyecto comienza documentando lo que realmente existe antes de ordenar productos.
Read ArticleLeer Artículo