

What Is a Window Buck? Why It Matters for Florida Impact Installation¿Qué Es un Window Buck? Su Función en Instalaciones de Impacto
Learn how a window buck relates to the rough opening, anchors, load transfer, flashing, and finishes—and what Florida homeowners should verify.Aprenda cómo el window buck se relaciona con abertura, anclajes, cargas, flashing y acabados, y qué debe verificar un propietario en Florida.
The window frame is not installed into “the wall” as an abstract idea. It connects through specific anchors to a documented substrate, and a window buck may sit between the product and the building structure.
That buck can affect opening size, anchor selection, edge distance, embedment, load transfer, water management, and finish work. It should be identified before the project is priced—not discovered as an undefined line item after removal.
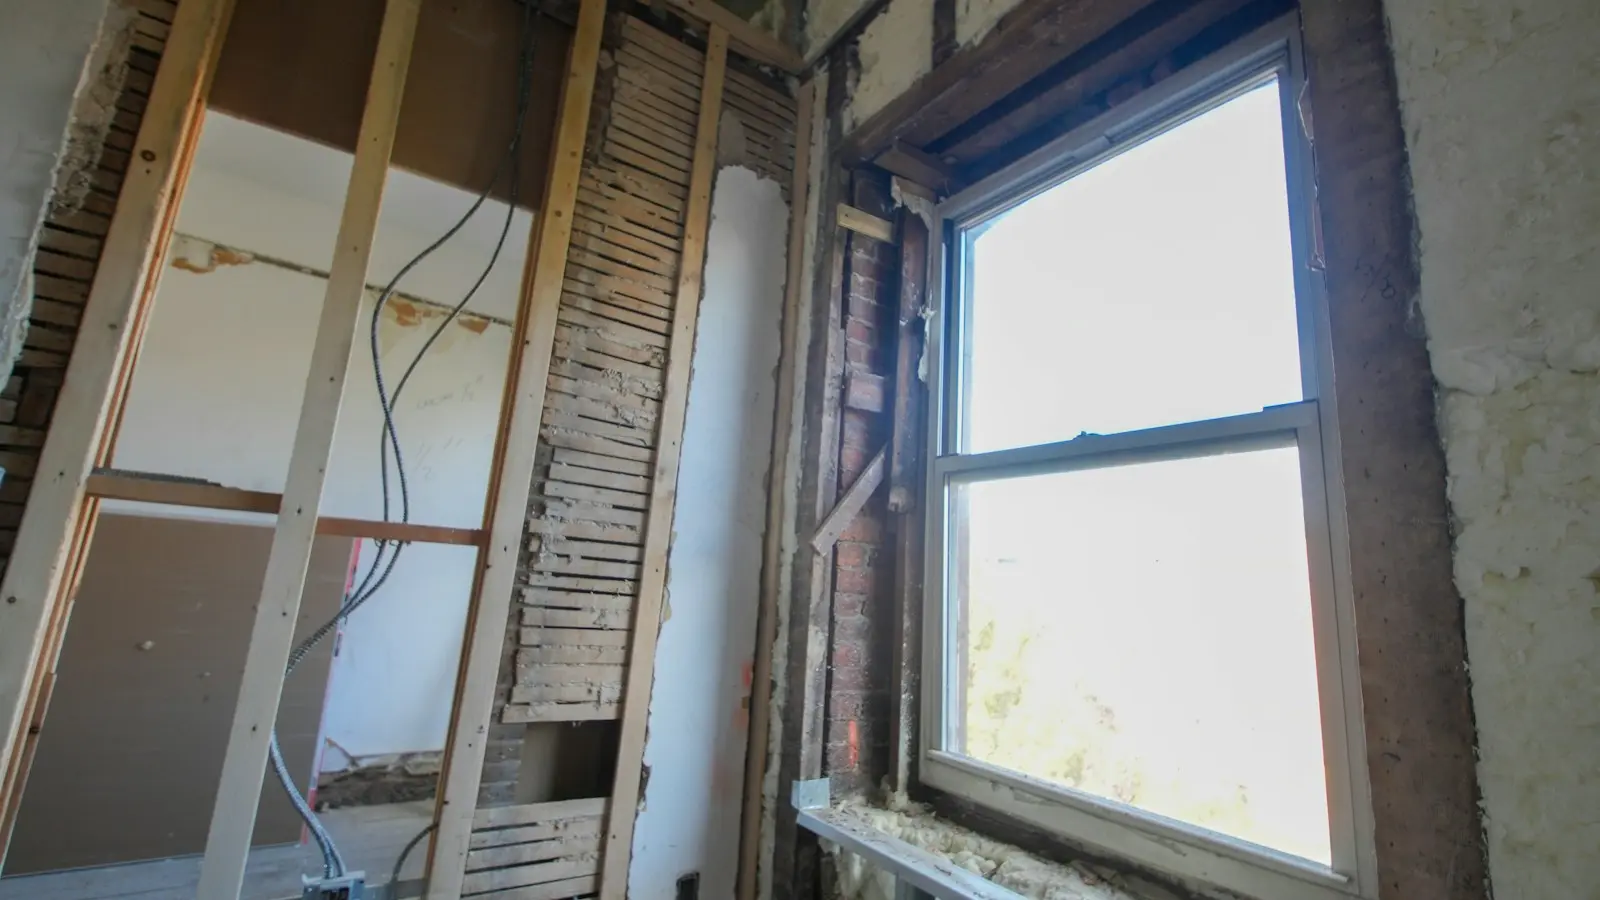
Buck, rough opening, frame, and trim are different layers
Use this simplified sequence:
- Building structure: masonry, concrete, wood framing, steel, or another designed wall system.
- Rough opening: the prepared opening in that structure.
- Buck or mounting member: material installed at the rough opening when the design uses one.
- Window frame: the approved product installed and anchored by a permitted method.
- Water-management materials: flashing, membranes, backer rod, sealants, and drainage details as applicable.
- Finishes: stucco, siding, drywall, casing, tile, stone, and paint.
Not every opening contains every layer in the same way. A trim board is not automatically a structural buck, and a visible wood strip does not prove its attachment to the building.
What a buck may do
Depending on the documented detail, a buck can:
- provide a level, plumb, and square mounting surface;
- establish the opening dimensions;
- receive window anchors;
- transfer anchor forces to the underlying structure through its own attachment;
- provide a surface for portions of the flashing or sealant system;
- coordinate the window depth with exterior and interior finishes.
It must not be treated as a spacer that floats between the window and wall. If the window anchors into the buck, the buck’s connection must continue the load path.
“1x” and “2x” are approval terms, not guesses
Florida product drawings often distinguish thinner “1x” bucks from “2x” conditions that are at least a stated thickness. Those drawings can change anchor type, required embedment, edge distance, maximum shim gap, or whether the buck is optional.
Do not translate “1x” or “2x” into an assumed nominal board without reading the definitions in the exact approval. Also confirm species or material properties, treatment, fastener compatibility, and whether anchor embedment must continue beyond the buck into masonry or concrete.
One current Florida approval drawing for an impact-rated system illustrates how a document can address optional wood bucks, direct attachment, substrates, anchors, edge distances, embedment, shims, and responsibility for load transfer. It is an example of documentation—not a recommendation for your opening.
Why existing bucks need inspection
An older buck can look intact at one exposed edge while concealed areas have:
- moisture damage, decay, splitting, or insect activity;
- corrosion at fasteners or adjacent metal;
- insufficient thickness or width for required anchors;
- poor attachment to the structure;
- voids, movement, or loss of bearing;
- prior holes, patches, shims, or improvised repairs;
- an opening that is out of square or not the documented size.
Some conditions cannot be confirmed until the old frame and finishes are removed. The contract should explain who evaluates them, what baseline buck work is included, and how additional repair is authorized and priced.
Our impact windows for older homes guide helps inventory uncertain openings before final ordering.
Load path: window to buck to structure
If an approved detail attaches the window to a wood buck, there are at least two connections to consider:
- window frame to buck; and
- buck to the structural wall.
The window approval may specify the first connection while placing buck design and attachment outside its scope. That is why copying only the window-anchor table can leave an unanswered structural question.
Ask who verifies the buck-to-wall connection and whether a design professional is required. The answer depends on the approval, wall, building, wind design, local permitting authority, and project scope.
Anchor details are specific
An anchor description should include more than diameter and length. Verify:
- anchor type, material, and corrosion protection;
- approved substrate and minimum material strength or thickness;
- on-center spacing and location around the frame;
- minimum embedment into the base material;
- minimum edge distance from masonry edges, joints, or wood edges;
- maximum shim gap and shimming at anchors;
- whether finish, stucco, voids, or buck thickness count toward embedment;
- installation torque, pilot holes, and other manufacturer instructions.
Review our design-pressure guide to understand why the approved anchorage can change with size and pressure.
Water management is related but not identical
Structural anchorage does not complete the water-management system. Product approvals commonly state that surrounding flashing or sealing is by others.
The proposal should identify sill preparation, flashing or membrane transitions, compatible sealants, backer rod, drainage paths, exterior finish restoration, and responsibility for existing wall cracks or moisture damage.
Do not fill drainage openings or rely on expanding foam as a substitute for anchors, flashing, or approved perimeter-joint design.
Questions to ask before signing
For each opening, ask:
- What wall and structural substrate are expected?
- Is there an existing buck, and can its full condition be inspected before ordering?
- What buck material, thickness, width, treatment, and attachment are required?
- Does the approval permit direct-to-substrate installation instead?
- Which frame configuration and anchor table apply?
- Who verifies buck-to-structure load transfer?
- What concealed buck repair is included?
- How will opening-size changes affect glass area, egress, trim, or product choice?
- How will flashing, sealant, stucco, drywall, casing, tile, and paint be restored?
- Which buck and installation documents enter the permit package?
Use our installation-preparation checklist to plan access, dust control, occupant safety, inspections, and finish work.
The practical takeaway
A sound impact window needs a continuous, documented path from glass and frame through anchors and any buck to the building structure. Concealed opening conditions are therefore a design and scope question, not merely a cosmetic surprise.
For South Florida impact windows, contact ClearView to review visible conditions, proposed frame and approval, substrate assumptions, buck scope, water-management responsibilities, permits, and finishes.
El marco no se instala en “la pared” como idea abstracta. Se conecta mediante anclajes específicos a un sustrato documentado, y un window buck puede estar entre producto y estructura.
Ese buck afecta tamaño, anclaje, distancias, empotramiento, transferencia de cargas, manejo de agua y acabados. Debe identificarse antes de cotizar, no aparecer como partida indefinida tras retirar la ventana.
Buck, abertura, marco y moldura son capas distintas
Secuencia simplificada:
- Estructura: mampostería, concreto, madera, acero u otra pared diseñada.
- Abertura en bruto: abertura preparada en la estructura.
- Buck: miembro de montaje cuando el diseño lo utiliza.
- Marco de ventana: producto aprobado fijado mediante un método permitido.
- Manejo de agua: flashing, membranas, backer rod, selladores y drenaje.
- Acabados: estuco, revestimiento, drywall, moldura, losa, piedra y pintura.
No toda abertura contiene cada capa igual. Una tabla de moldura no es automáticamente un buck estructural, y madera visible no demuestra su fijación.
Qué puede hacer un buck
Según el detalle documentado, puede:
- dar una superficie nivelada, aplomada y a escuadra;
- establecer dimensiones;
- recibir anclajes;
- transferir fuerzas a la estructura mediante su propia fijación;
- recibir partes del flashing o sellado;
- coordinar profundidad con acabados.
No debe flotar como separador. Si la ventana se ancla al buck, la conexión del buck debe continuar la trayectoria de cargas.
“1x” y “2x” son términos de aprobación
Los planos de Florida suelen distinguir bucks “1x” más delgados de condiciones “2x” con un espesor mínimo declarado. Pueden cambiar anclaje, empotramiento, distancia a borde, separación, calzas o si el buck es opcional.
No convierta “1x” o “2x” en una tabla nominal supuesta sin leer la definición exacta. Confirme material, tratamiento, sujetadores y si el anclaje debe atravesar el buck hasta mampostería o concreto.
Un plano vigente de Florida para un sistema resistente a impactos ilustra cómo un documento puede atender bucks opcionales, fijación directa, sustratos, anclajes, distancias, empotramiento, calzas y responsabilidad por cargas. Es un ejemplo documental, no recomendación.
Por qué inspeccionar bucks existentes
Un buck antiguo puede parecer intacto en el borde mientras oculta:
- humedad, pudrición, rajaduras o insectos;
- corrosión;
- espesor o ancho insuficientes;
- mala fijación;
- vacíos, movimiento o pérdida de apoyo;
- perforaciones, parches, calzas o reparaciones;
- abertura fuera de escuadra o medida.
Algunas condiciones solo aparecen al retirar marco y acabados. El contrato debe indicar quién evalúa, qué trabajo básico incluye y cómo se autoriza y cotiza lo adicional.
Nuestra guía para casas antiguas ayuda a inventariar aberturas inciertas.
Trayectoria de cargas: ventana, buck y estructura
Si el detalle fija la ventana a un buck, existen al menos:
- conexión del marco al buck; y
- conexión del buck a la pared estructural.
La aprobación puede especificar la primera y dejar diseño del buck fuera de alcance. Copiar solo la tabla de anclajes de ventana deja una pregunta sin responder.
Pregunte quién verifica buck a pared y si se necesita profesional de diseño. Depende de aprobación, pared, edificio, viento, autoridad y alcance.
Los anclajes son específicos
Verifique:
- tipo, material y protección contra corrosión;
- sustrato y resistencia o espesor mínimo;
- separación y ubicación;
- empotramiento en material base;
- distancia a bordes y juntas;
- espacio máximo de calza;
- si acabado, estuco, vacío o buck cuentan en el empotramiento;
- torque, perforación e instrucciones.
Nuestra guía de presión de diseño explica por qué el anclaje cambia con tamaño y presión.
Manejo de agua relacionado, pero distinto
El anclaje estructural no completa el control de agua. Las aprobaciones suelen indicar que flashing o sellado circundante corresponde a otros.
La propuesta debe identificar preparación del alféizar, transiciones, selladores compatibles, backer rod, drenaje, acabados y responsabilidad por grietas o humedad.
No tape drenajes ni use espuma expansiva como sustituto de anclajes, flashing o diseño de junta.
Preguntas antes de firmar
Pregunte por pared y sustrato; buck existente y su inspección; material, espesor, tratamiento y fijación requeridos; instalación directa permitida; marco y tabla de anclaje; responsable por cargas; reparación oculta incluida; efecto en tamaño y egreso; restauración de acabados; y documentos del permiso.
Use nuestra lista de preparación para planificar acceso, polvo, seguridad, inspecciones y acabados.
Conclusión práctica
Una ventana de impacto necesita una trayectoria continua desde vidrio y marco, pasando por anclajes y buck, hasta la estructura. Las condiciones ocultas son una pregunta de diseño y alcance, no solo una sorpresa cosmética.
Para ventanas de impacto en el sur de Florida, contacte a ClearView y revise condiciones, marco, aprobación, sustrato, buck, manejo de agua, permisos y acabados.
Educational InformationInformación Educativa
This article provides general educational information. Product availability, configurations, approvals, measurements, installation requirements, financing terms, and property conditions must be reviewed for each individual project.Este artículo ofrece información educativa general. La disponibilidad, configuraciones, aprobaciones, medidas, instalación, financiamiento y condiciones deben revisarse para cada proyecto.
Article FAQsPreguntas del Artículo
Frequently asked questions about this topic.Preguntas frecuentes sobre este tema.
These answers provide general planning guidance. Product selection and installation details should be confirmed for the specific property and opening.Estas respuestas ofrecen orientación general. La selección e instalación deben confirmarse según la propiedad y la abertura.
What is a window buck?
A window buck is framing or a mounting member associated with the rough opening. Depending on the wall and approved installation, the window may attach to a wood, metal, or other documented buck, or directly to a structural substrate.
Does every impact window need a wood buck?
No. Product documents may permit different substrates and direct or buck-mounted installations. The opening, wall construction, frame type, approval, anchors, pressure, and local requirements determine the applicable detail.
Can an old window buck be reused?
Only after its material, dimensions, condition, attachment, alignment, and compatibility with the approved installation are verified. Concealed deterioration, corrosion, splitting, moisture damage, or inadequate anchorage may require a different scope.
Who designs the window buck attachment?
Responsibility depends on the approval and project. Product drawings often place buck design or attachment to the structure outside the window approval and assign it to the design professional or others, subject to building-official review.
¿Qué es un window buck?
Es un miembro de marco o montaje asociado con la abertura en bruto. Según pared e instalación aprobada, la ventana puede fijarse a un buck de madera, metal u otro, o directamente al sustrato estructural.
¿Toda ventana de impacto necesita un buck de madera?
No. Los documentos pueden permitir diversos sustratos e instalación directa o sobre buck. Abertura, pared, marco, aprobación, anclajes, presión y requisitos locales determinan el detalle.
¿Puede reutilizarse un buck antiguo?
Solo después de verificar material, dimensiones, condición, fijación, alineación y compatibilidad. Deterioro, corrosión, rajaduras, humedad o anclaje insuficiente pueden cambiar el alcance.
¿Quién diseña la fijación del buck?
Depende de aprobación y proyecto. Los planos suelen colocar diseño o fijación a la estructura fuera de la aprobación y asignarlo al profesional de diseño u otros, sujeto a revisión oficial.
Continue ExploringContinúe Explorando
Connect what you learned with the next project step.Conecte lo aprendido con el próximo paso del proyecto.
Review relevant services, completed projects, financing information, customer feedback, or contact ClearView for a property-specific consultation.Revise servicios, proyectos completados, financiamiento, reseñas o contacte a ClearView para una consulta específica.
Explore ServicesExplorar Servicios
Compare ClearView impact windows, doors, residential solutions, and commercial systems.Compare ventanas, puertas, soluciones residenciales y sistemas comerciales de ClearView.
ExploreExplorarView Completed ProjectsVer Proyectos Completados
See real residential and commercial impact window, door, glass, and storefront installations.Vea instalaciones residenciales y comerciales de ventanas, puertas, vidrio y fachadas.
ExploreExplorarExplore FinancingExplorar Financiamiento
Review available financing information and considerations for qualifying impact projects.Revise información y consideraciones de financiamiento para proyectos elegibles.
ExploreExplorarRead Customer ReviewsLeer Reseñas
Read current customer feedback published through the ClearView Google Business Profile.Lea comentarios actuales publicados mediante el perfil de Google Business de ClearView.
ExploreExplorarContinue LearningContinúe Aprendiendo
Related ClearView articles.Artículos relacionados de ClearView.
Explore additional guides connected to the products, decisions, and planning considerations discussed in this article.Explore guías relacionadas con los productos, decisiones y consideraciones mencionadas en este artículo.
 PlanningPlanificación
July 4, 20264 de julio de 2026
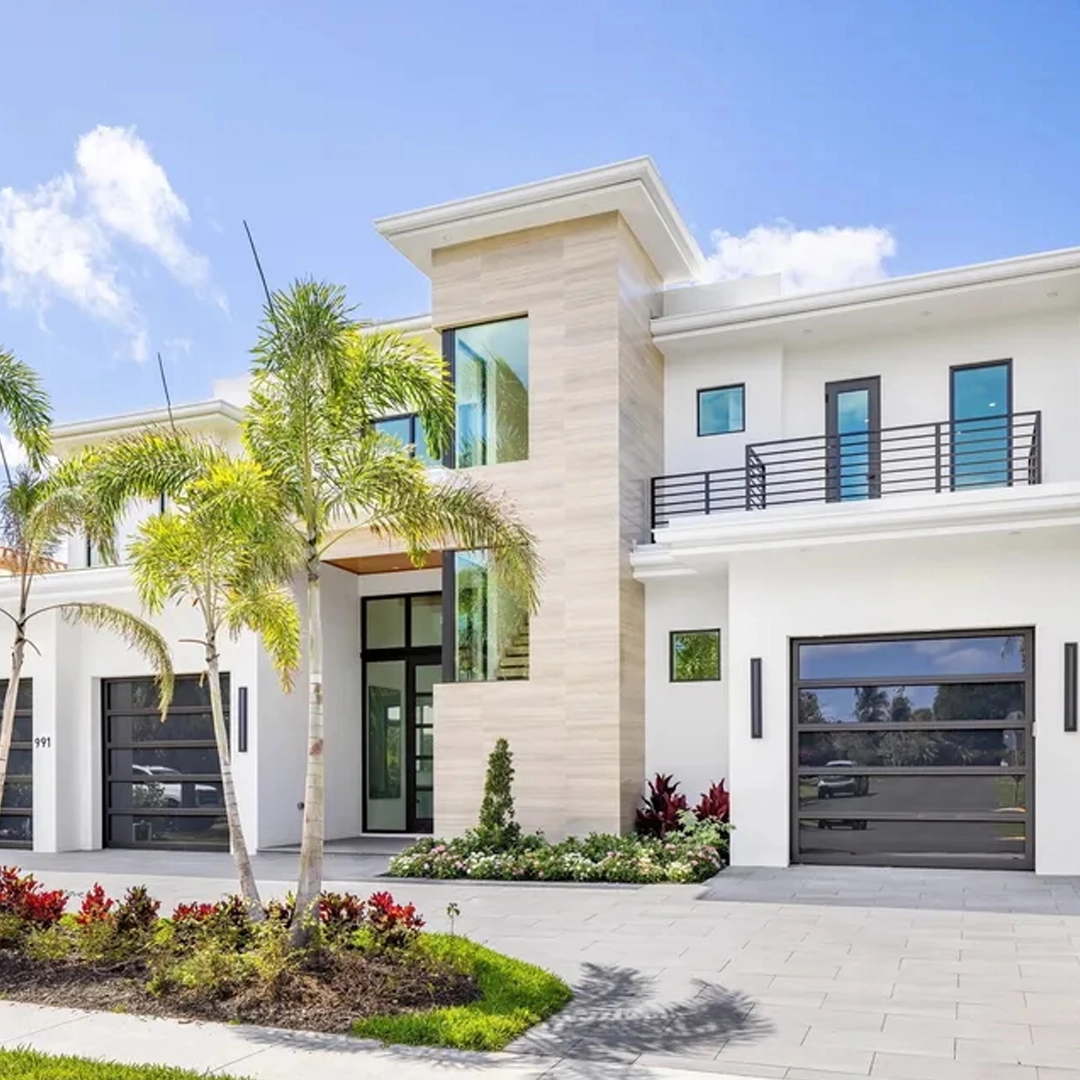
How to Prepare Your Home for an Impact Windows and Doors InstallationCómo preparar su hogar para una instalación de ventanas y puertas de impacto
A well-prepared home can make an impact window installation more organized and less disruptive. Follow these steps before the installation team arrives.Un hogar bien preparado puede hacer que la instalación de ventanas de impacto sea más organizada y menos disruptiva. Siga estos pasos antes de la llegada del equipo.
Read ArticleLeer Artículo WindowsVentanas
September 11, 202611 de septiembre de 2026
Impact Window Design Pressure Ratings: What Florida Buyers Should ComparePresión de diseño de ventanas de impacto: qué comparar en Florida
A larger rating is not a complete window specification. Learn which pressure values, sizes, configurations, and approval details to request when comparing South Florida proposals.Una cifra mayor no constituye una especificación completa. Revise presiones, dimensiones, configuraciones y aprobaciones al comparar propuestas de ventanas para el sur de Florida.
Read ArticleLeer Artículo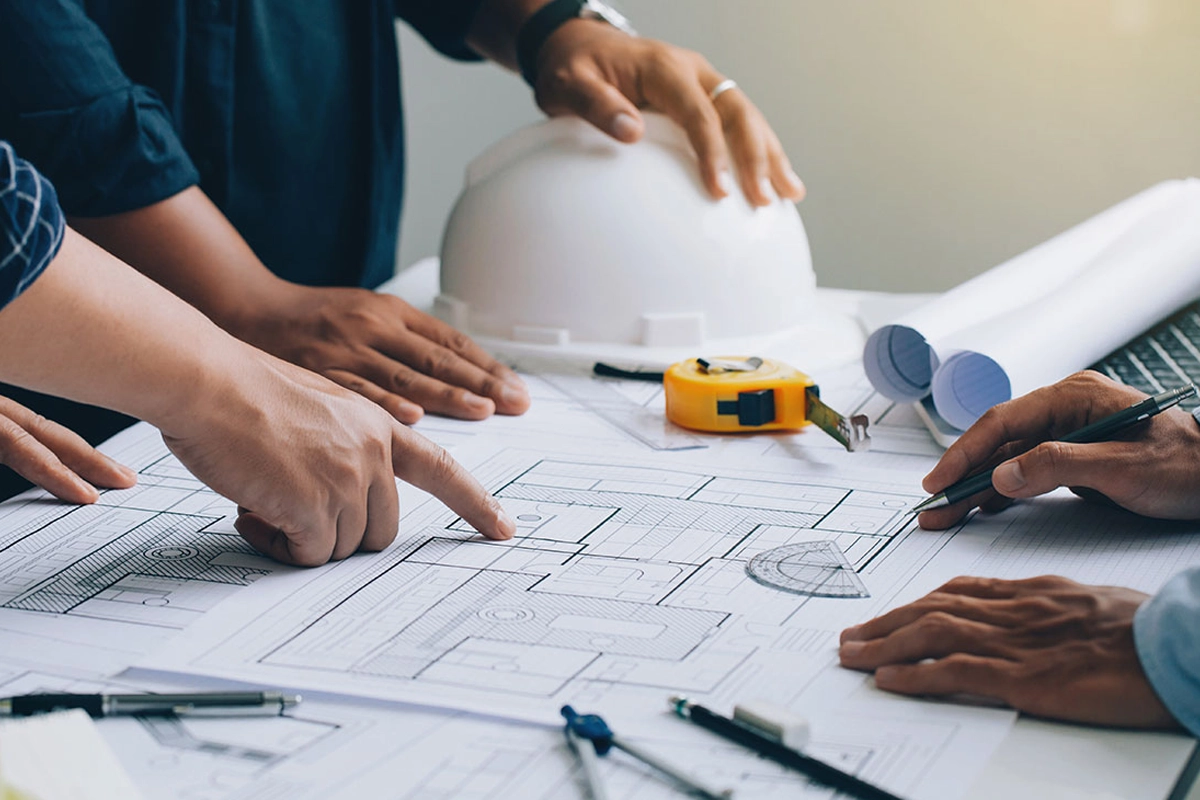 PlanningPlanificación
August 31, 202631 de agosto de 2026
Impact Windows for Older South Florida Homes: What to Check Before ReplacementVentanas de Impacto para Casas Antiguas del Sur de Florida: Qué Revisar
Older homes can have generations of repairs, window changes, stucco work, trim, and opening modifications. A strong impact-window plan starts by documenting what is actually there before products are ordered.Las casas antiguas pueden acumular generaciones de reparaciones, cambios de ventanas, estuco, molduras y modificaciones. Un buen proyecto comienza documentando lo que realmente existe antes de ordenar productos.
Read ArticleLeer Artículo